
Views - Golf Course - Eco Friendly - Adult 55+
Address
8427 Orcas Loop Ne, Olympia, WA
Price
$ 774,900
Property Attributes
- ID#2582082
- TypeSingle Family
- CountyTHURSTON
- CityOlympia
- AreaThurston Ne
- NeighborhoodJubilee
- Zip98516
- StyleCraftsman
- Year Built2011
- Taxes$ 7715
- Price$ 774,900
- Bedrooms2
- Full Bathrooms2
- Half Bathrooms0
- Sqr Footage1869
- Lot Size0.1148 Acres
Data Source:
Northwest Multiple Listing Service (NWMLS)
Property Description
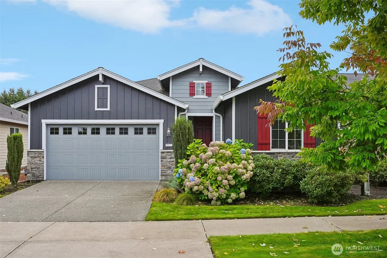
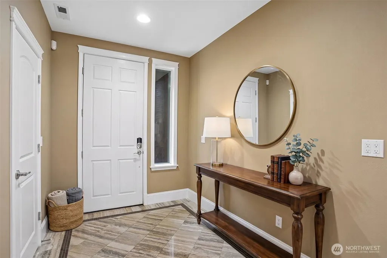
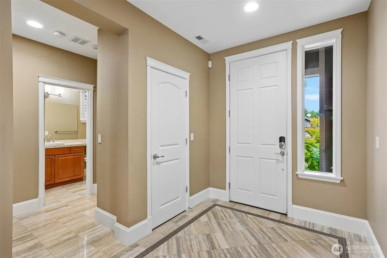
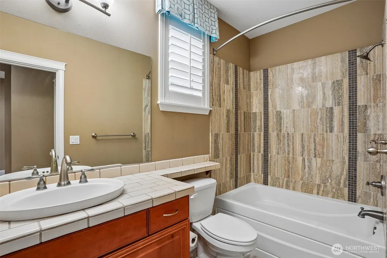
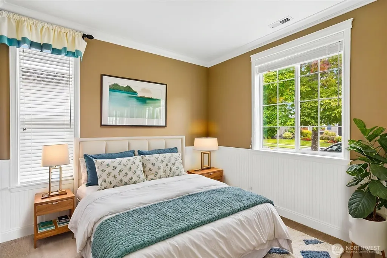
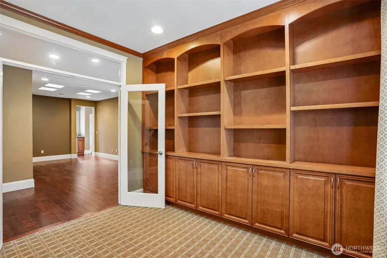
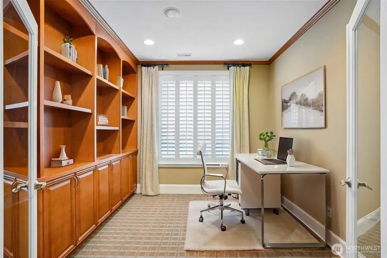
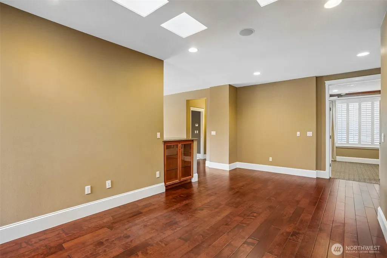
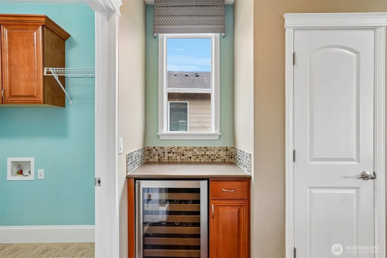
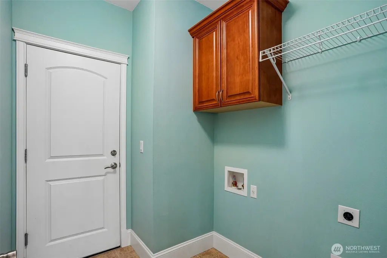
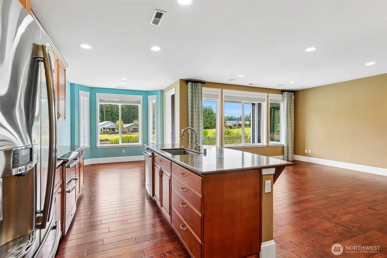
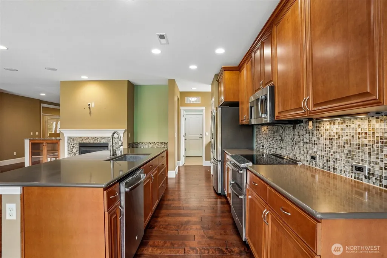
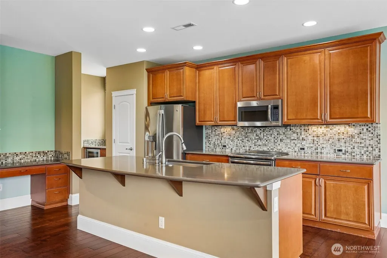
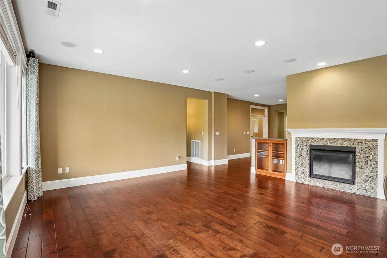
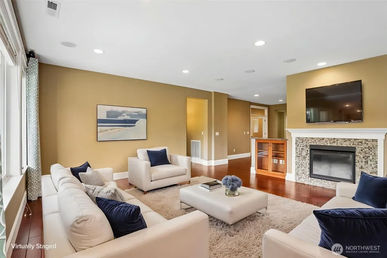
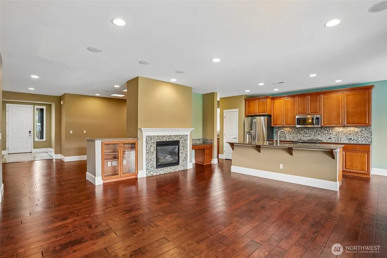
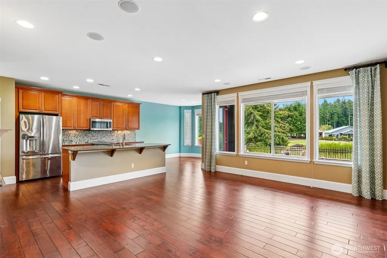
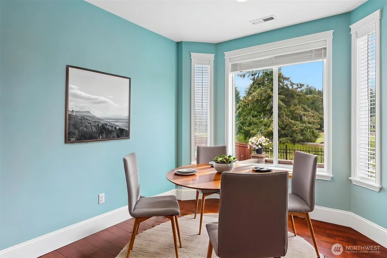
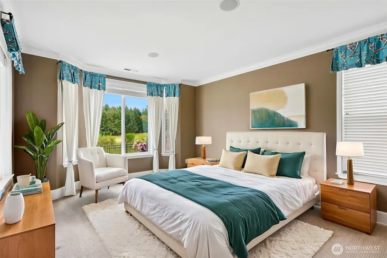
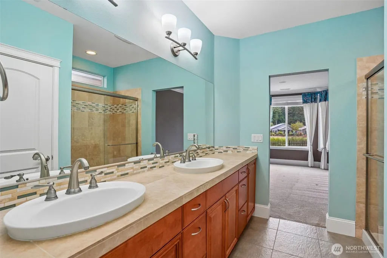
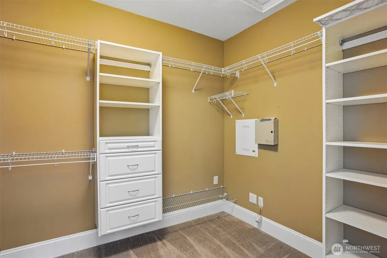
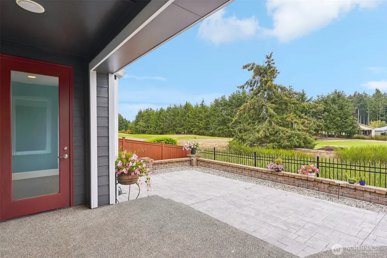
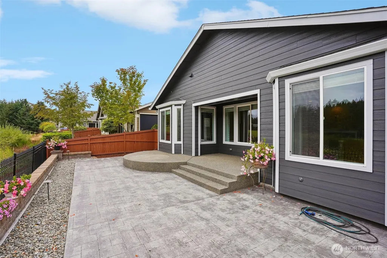
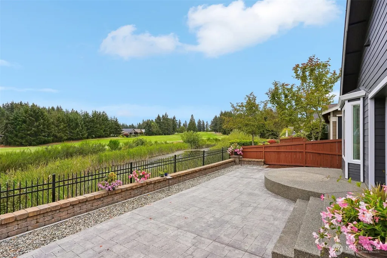
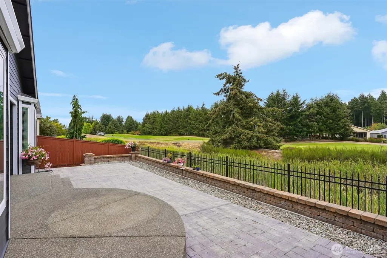
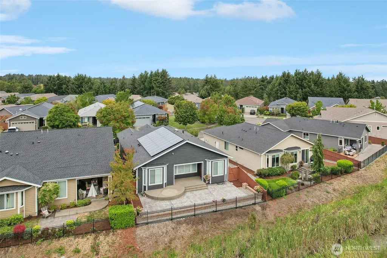
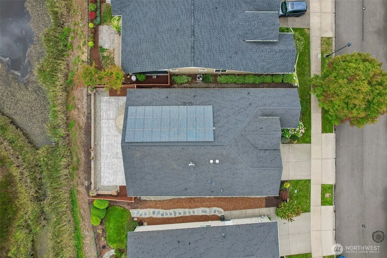
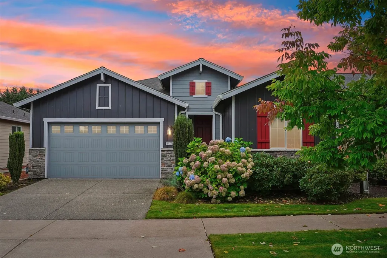
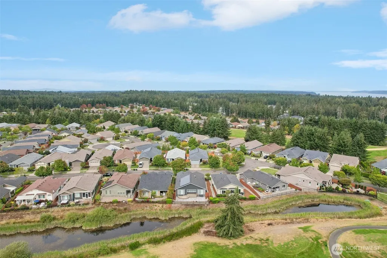
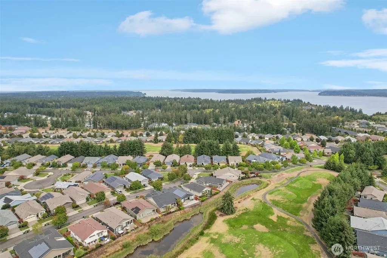
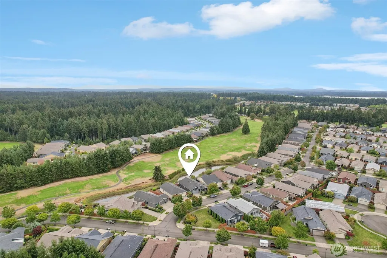
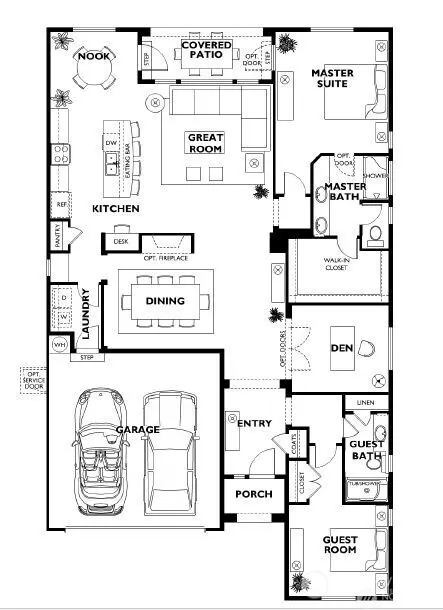
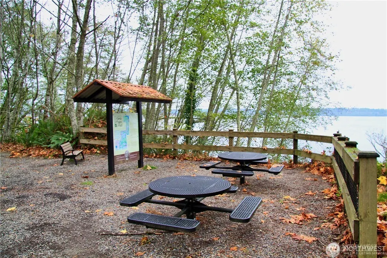
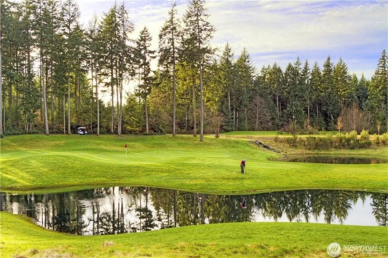
Welcome to this stunning Bainbridge floor plan by Shea Homes in Jubilee! Enhanced with designer finishes, beautiful golf-course views in a serene setting. You will appreciate the attention to detail, including designer-tile entry, engineered hardwood flooring, 9-foot ceilings, 8-foot solid-core doors, upgraded trim/molding & custom plantation blinds. The gas fireplace creates a warm focal point in the living room, while a wall of windows fills the space with natural light that opens seamlessly to the back patio & golf-course views. The chef-inspired kitchen features beautiful maple cabinetry with pull-outs & soft-close doors, quartz countertops, a tile backsplash, SS appliances, a convenient computer workstation & charming breakfast nook. Just off the kitchen, the Butler's pantry includes a wine refrigerator & additional storage. The adjacent dining room is spacious & inviting, enhanced by recessed solar lighting & built-in shelving. The den/office is beautifully finished with built-in shelving & French doors. The spacious primary suite has a private bath, walk-in closet, dual sink vanity & tiled walk-in shower. Step outside to your own backyard oasis, where the patio provides the perfect setting for morning coffee, relaxed evenings, or entertaining guests while taking in spectacular golf-course views. Solar panels have resulted in no electric bills. Full exterior paint refresh, has heat pump/furnace, and gas BBQ hookup. Experience Resort Living in Jubilee a 55+ Community.
| Price History | |
|---|---|
| 9/16/2026 | Listed $774,900 |
General Features
| Living Area | 1869 |
|---|---|
| Sewer | Sewer Connected |
| Heating | 90%+ High Efficiency,Forced Air,Heat Pump |
| Cooling | 90%+ High Efficiency,Forced Air,Heat Pump |
| Possession | Closing |
| Roof | Composition |
| Appliances | Dishwasher,Double Oven,Microwave,Refrigerator,Stove(s)/Range(s) |
| HOA Fee | 289 |
| Association Fee Includes | Common Area Maintenance,Lawn Service |
| Architectural Style | Craftsman |
| Security Features | Partially Fenced,Security System |
| Year Built | 2011 |
| View | Golf Course,See Remarks,Territorial |
| Topography | Level |
| Levels | One |
| Property Subtype | Single Family Residence |
| Tax Year | 2026 |
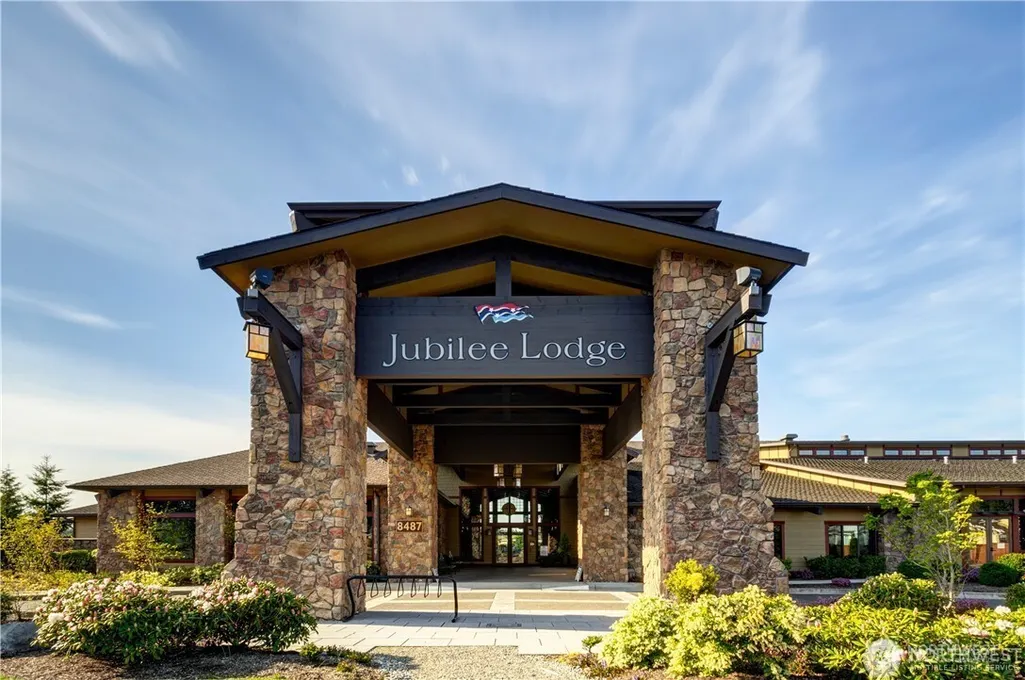
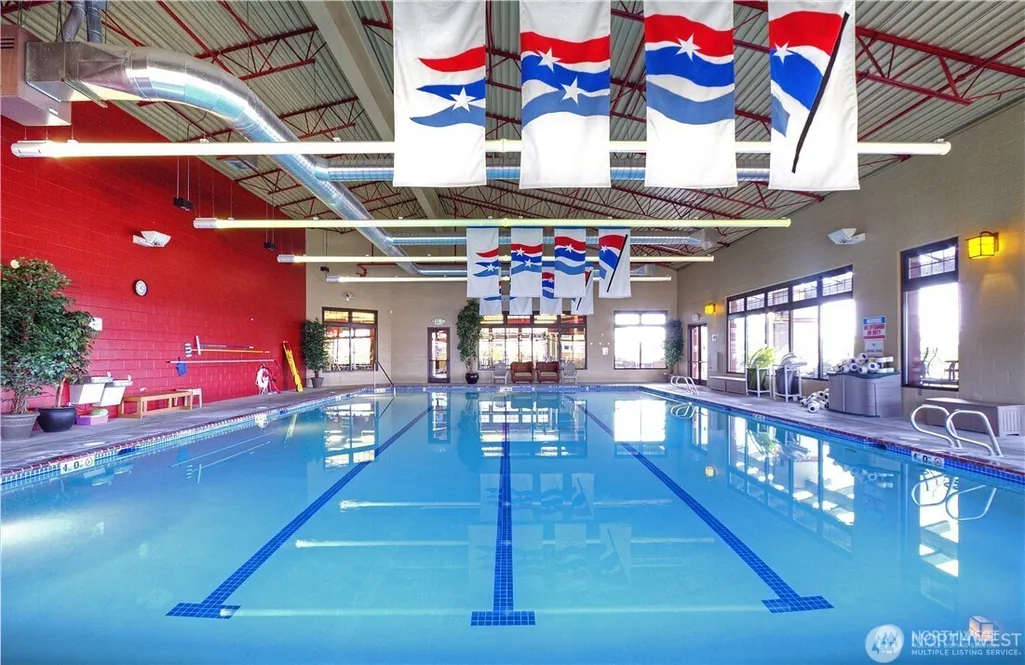
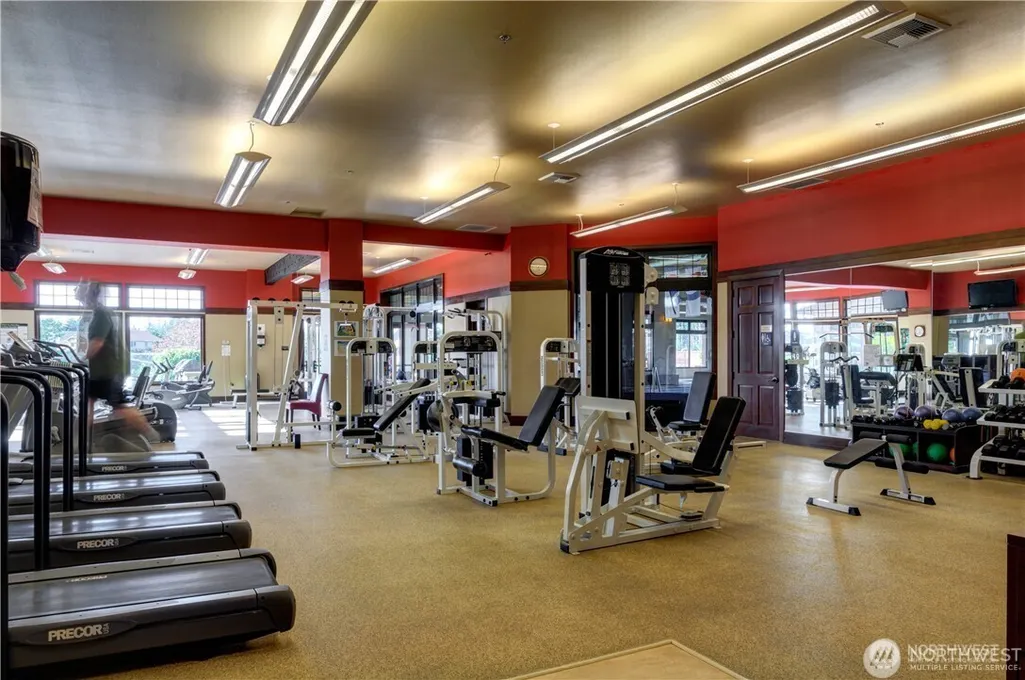
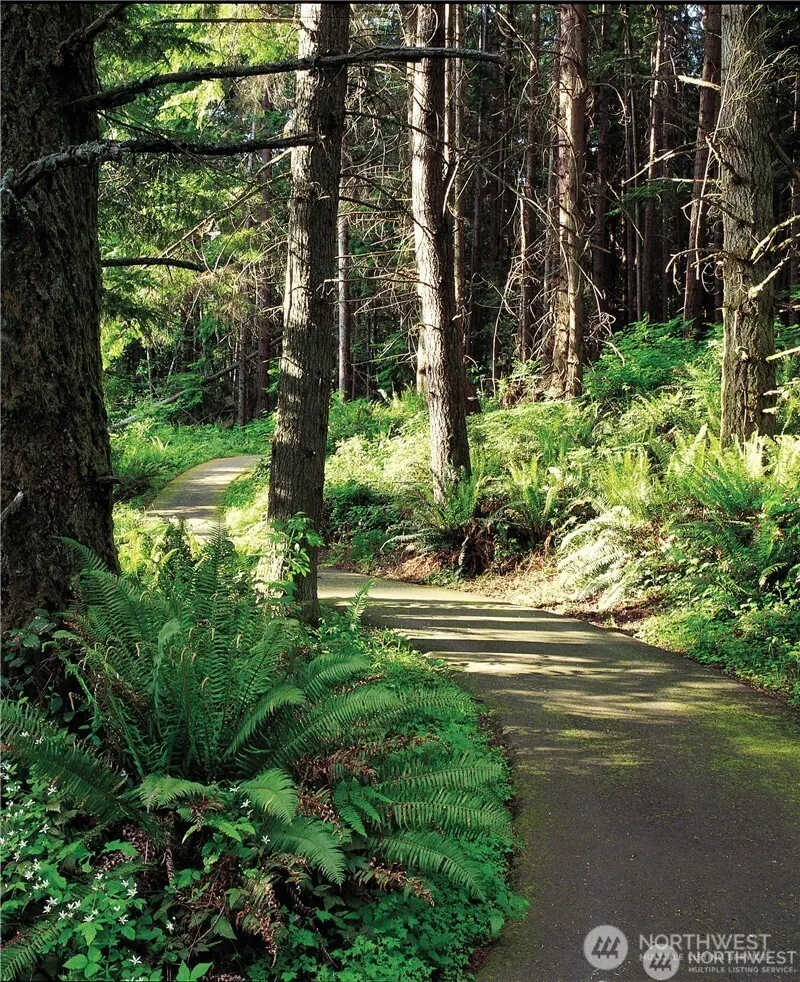
| Community Features | Age Restriction,Athletic Court,CCRs,Club House,Golf,Trail(s) |
| Assoc Fee Paid Per | Monthly |
| County | Thurston |
| New Construction | No |
| Property Type | Residential |
| HOA | Yes |
| Attached Garage | Yes |
| Subdivision Name | Jubilee |
| Garage Y/N | Yes |
| Green Energy Generation | Solar |
| Full Baths | 2 |
| Special Listing Conditions | None |
| Status | Active |
| Directions | I-5 to Marvin Road N,Right on Columbia Way,Left on Vashon Drive,Right on Spokane Street,Right on Mossy Rock Avenue,Right on Orcas Loop to home on Left. (GPS Works!) |
| City | Olympia |
| Entry Location | Main |
| Senior Community Y/N | Yes |
| High School District | North Thurston |
| MLS Area | 446 - Thurston Ne |
| Lot Size Units | Square Feet |
| Lot Size Square Feet | 5000 |
| Carport Y/N | No |
| Listing Terms | Cash,Conventional,VA Loan |
| Land Lease Y/N | No |
| Tax Annual Amount | 7715 |
| Property Condition | Very Good |
| Public Remarks | Welcome to this stunning Bainbridge floor plan by Shea Homes in Jubilee! Enhanced with designer finishes,beautiful golf-course views in a serene setting. You will appreciate the attention to detail,i |
| Virtual Tour | https://www.zillow.com/view-imx/daae656c-5b8a-4a97-8a50-427fd5801d46?wl=true&setAttribution=mls&initialViewType=pano |
| Structure Type | House |
| Building Area Units | Square Feet |
| Standard Status | Active |
| Water Company | City of Lacey |
| Property Style | 10 - 1 Story |
| NWM_ShowMapLink | Yes |
Interior Features
| Interior Amenities | Bath Off Primary,Ceiling Fan(s),Dbl Pane/Storm Window,Dining Room,Fireplace,Security System,Sprinkler System,Vaulted Ceiling(s),Walk-In Closet(s),Water Heater,Wine/Beverage Refrigerator |
|---|---|
| Basement | None |
| Flooring | Ceramic Tile,Hardwood,Carpet |
| Total Fireplaces | 1 |
| Fireplace Features | Gas |
| Air Conditioning Y/N | Yes |
| Heating Y/N | Yes |
| Fireplace Y/N | Yes |
| Total Bedrooms | 2 |
| Main Level Bedrooms | 2 |
| Total Baths | 2 |
| Water Heater Type | Gas |
| Water Heater Location | Garage |
| Fireplaces Main | 1 |
| Power Production Type | Electric,Natural Gas,Solar (Unspecified) |
| Baths Full Main | 2 |
| Bathrooms | 2 |
Exterior Features
| Exterior Amenities | Cement Planked,Stone,Wood |
|---|---|
| Parking Features | Attached Garage |
| Lot Features | Curbs,Paved,Sidewalk |
| Water Source | Public |
| Total Parking | 2 |
| Inclusions | Dishwasher(s),Double Oven,Microwave(s),Refrigerator(s),Stove(s)/Range(s) |
| Foundation Details | Poured Concrete |
| Building Area Total | 1869 |
| Lot Size Acres | 0.1148 |
| Waterfront Y/N | No |
| Covered Spaces | 2 |
| Irrigation Water Rights Y/N | No |
| Site Features | Cable TV,Fenced-Partially,Gas Available,High Speed Internet,Patio,Sprinkler System |
Amenities
- Foreclosure
- Views
- Short Sale
- New Construction
- Adult 55+
- Lease To Own
- No HOA Fees
- Furnished
- Primary On Main
- Air Conditioning
- Seller Finance
- Green
- Fixer Upper
- Horse
- Golf
- Fireplace
- Deck
- Garage
- Basement
- Pool
Property vs Single Family Average in 98516
Price
Taxes
Year Built
In The Neighborhood
Views
Lacey
$ 740,000
- Type
- Single Family | Active
- Size
- 1,975 SqFt
- Rooms
- 2 Beds + 2 Baths
 Listed by: City Realty Inc.
Adult 55+
Olympia
$ 589,000
- Type
- Single Family | Active
- Size
- 1,688 SqFt
- Rooms
- 2 Beds + 2 Baths
Listed by: Virgil Adams Real Estate, Inc.
Views
Lacey
$ 755,000
- Type
- Single Family | Active
- Size
- 1,946 SqFt
- Rooms
- 2 Beds + 2 Baths
Listed by: City Realty Inc.
Open House
Olympia
$ 595,000
- Type
- Single Family | Active
- Size
- 1,692 SqFt
- Rooms
- 3 Beds + 2 Baths
Listed by: Keller Williams South Sound
Views
Lacey
$ 769,000
- Type
- Single Family | Active
- Size
- 2,242 SqFt
- Rooms
- 2 Beds + 2.5 Baths
Listed by: RE/MAX Northwest
Adult 55+
Lacey
$ 479,000
- Type
- Single Family | Active
- Size
- 1,285 SqFt
- Rooms
- 2 Beds + 2 Baths
Listed by: Elite Properties
Golf Course
Lacey
$ 525,000
- Type
- Single Family | Active
- Size
- 1,501 SqFt
- Rooms
- 2 Beds + 2 Baths
Listed by: Century 21 Van Dorm Realty
Views
Lacey
$ 749,900
- Type
- Single Family | Active
- Size
- 1,961 SqFt
- Rooms
- 2 Beds + 2 Baths
Listed by: City Realty Inc.
Reduced
Lacey
$ 685,000
- Type
- Single Family | Active
- Size
- 1,919 SqFt
- Rooms
- 2 Beds + 2 Baths
Listed by: City Realty Inc.
Reduced
Lacey
$ 719,250
- Type
- Single Family | Active
- Size
- 1,863 SqFt
- Rooms
- 2 Beds + 2.5 Baths
Listed by: Windermere Prof Partners
Views
Olympia
$ 849,000
- Type
- Single Family | Active
- Size
- 2,176 SqFt
- Rooms
- 2 Beds + 2.5 Baths
Listed by: RE/MAX Northwest
Views
Lacey
$ 509,000
- Type
- Single Family | Active
- Size
- 1,448 SqFt
- Rooms
- 2 Beds + 2 Baths
Listed by: RE/MAX Parkside Affiliates
