
Views
Address
2000 Seaton Court Se, Olympia, WA
Price
$ 850,000
Property Attributes
- ID#2580801
- TypeSingle Family
- CountyTHURSTON
- CityOlympia
- AreaHawks Prairie
- NeighborhoodMcAllister Park
- Zip98513
- Style
- Year Built2004
- Taxes$ 8556
- Price$ 850,000
- Bedrooms3
- Full Bathrooms2
- Half Bathrooms1
- Sqr Footage2852
- Lot Size0.4931 Acres
Data Source:
Northwest Multiple Listing Service (NWMLS)
Property Description
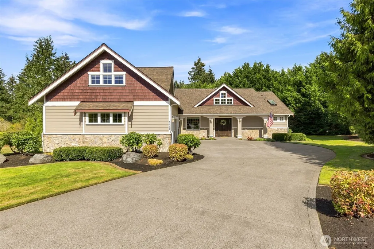
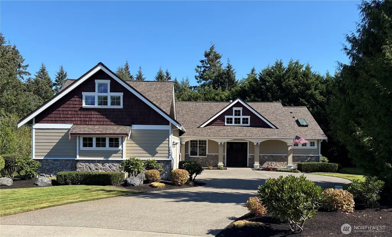
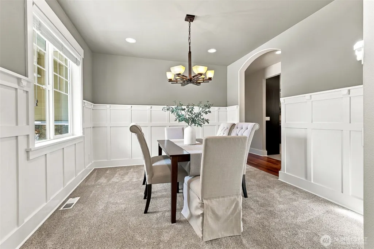
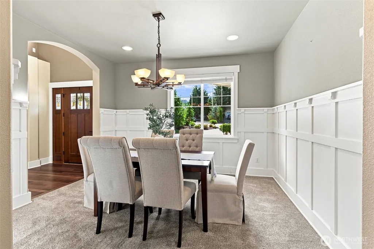
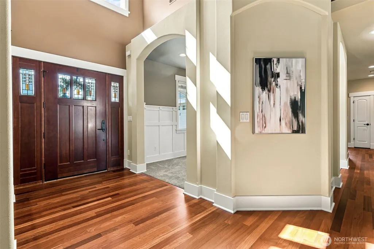
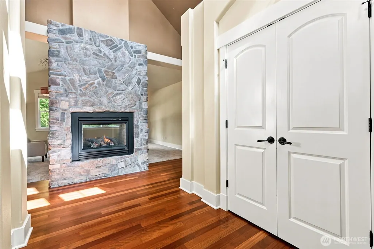
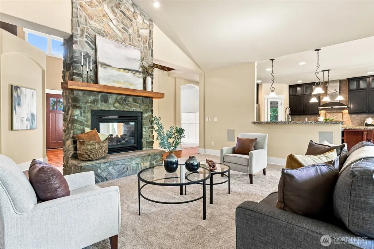
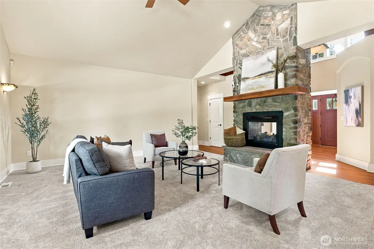
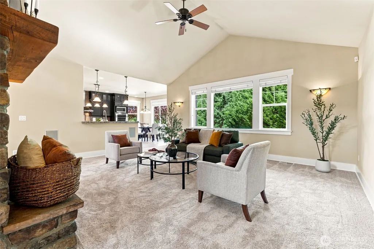
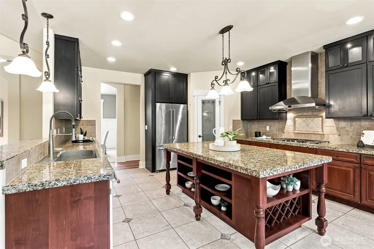
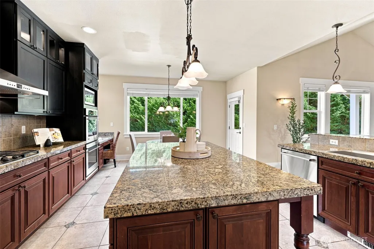
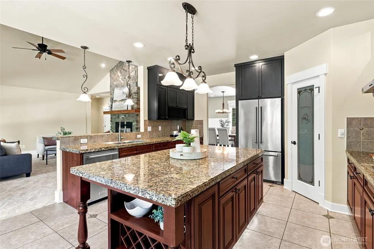
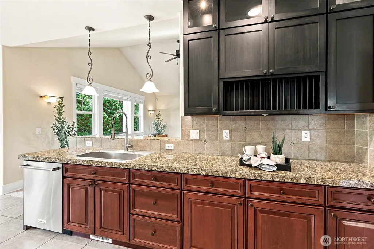
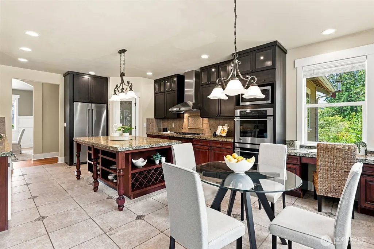
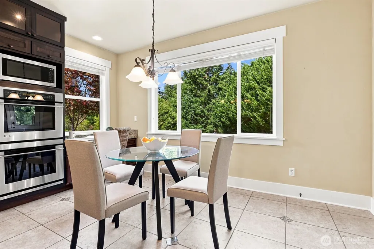
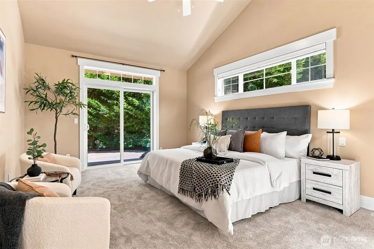
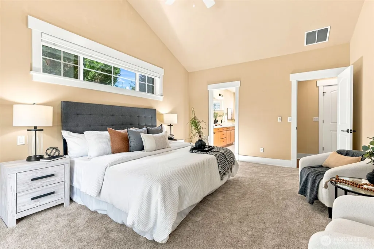
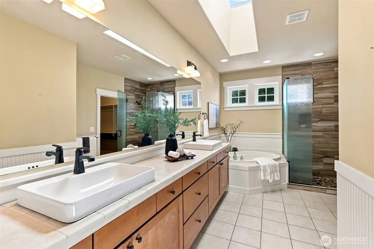
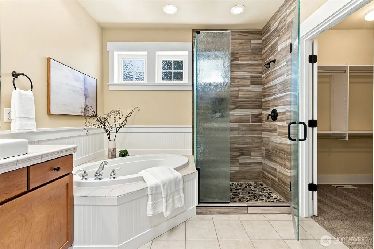
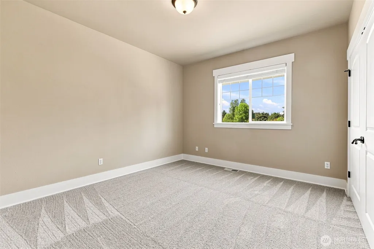
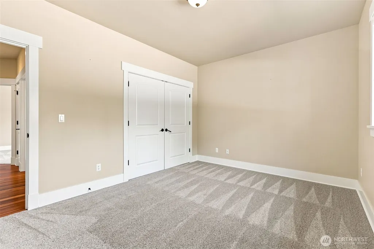
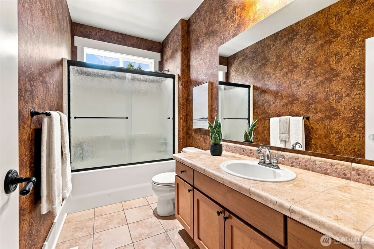
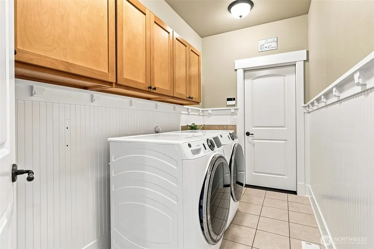
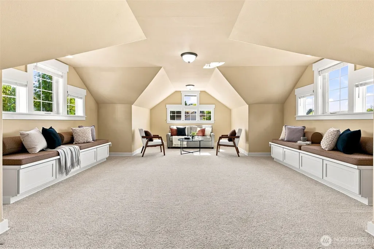
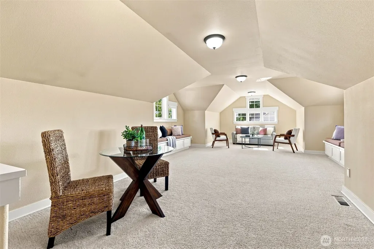
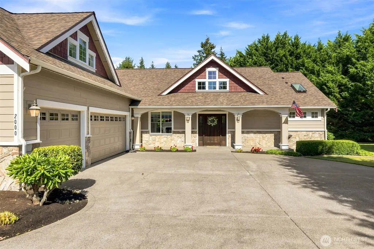
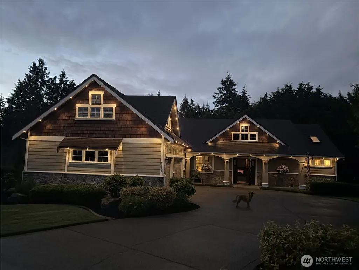
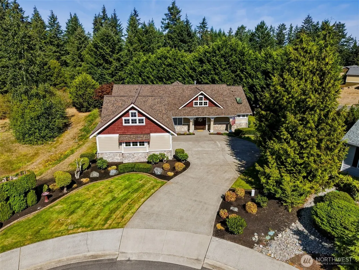
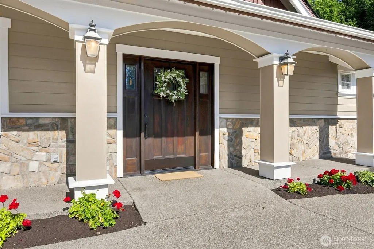
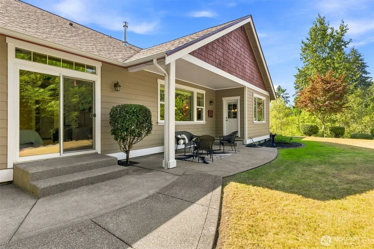
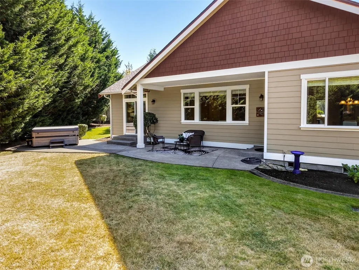
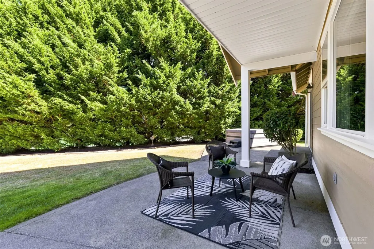
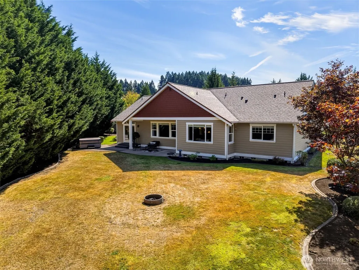
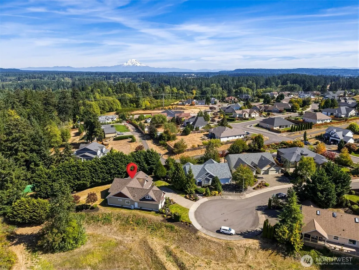
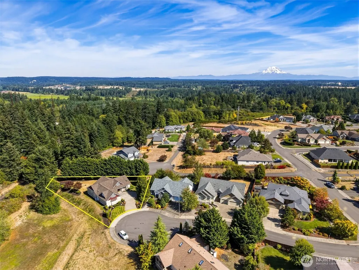
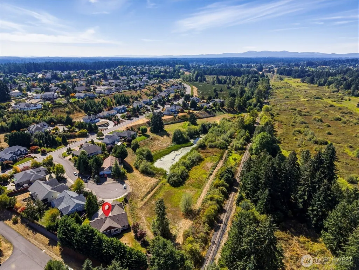
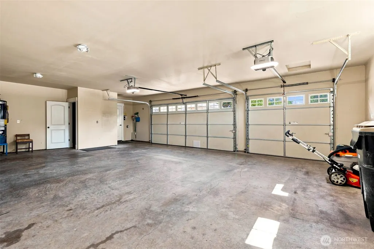
Exceptional ONE-LEVEL LIVING in majestic McAllister Park! Privately tucked away at the end of a cul-de-sac on a beautifully maintained ½-acre setting, this thoughtfully updated 2,852 SF home blends refined finishes, comfortable elegance and a wonderful connection to the outdoors. Designed to live primarily on one level, the floor plan does also include a spacious upper bonus room, perfect for media, hobbies, guests or play.Step inside to newly refinished Brazilian cherry floors, designer touches and soaring vaulted ceilings. The impressive great room is the heart of the home, featuring a dramatic floor-to-ceiling rock fireplace and beautiful views of the covered patio and secluded backyard beyond. A gracious dining room sets the stage for memorable gatherings, while the very spacious gourmet kitchen shines with custom cabinetry, a furniture-style oversized center island and high-end appliances.The serene primary suite offers a beautifully updated spa-inspired bath, while two additional generous bedrooms and an updated bath provide comfortable space for everyone!Outside, fabulous patios extend your living space into a private backyard oasis surrounded by mature landscaping, trees and manicured grounds. Enjoy morning coffee, summer dinners or a relaxing soak in the newer hot tub. A 3-car garage completes the package. Convenient to I-5, JBLM, schools and shopping, this exceptional home delivers privacy, quality and effortless living in a truly special setting.
| Elementary School | Middle School | High School |
|---|---|---|
| Evergreen Forest Ele Elementary School | Nisqually Mid | River Ridge High |
| Price History | |
|---|---|
| 9/11/2026 | Listed $850,000 |
General Features
| Living Area | 2852 |
|---|---|
| Sewer | Sewer Connected |
| Heating | Forced Air,Heat Pump |
| Cooling | Central Air,Forced Air,Heat Pump |
| Possession | Closing |
| Roof | Composition |
| Appliances | Dishwasher,Disposal,Double Oven,Dryer,Microwave,Refrigerator,Stove(s)/Range(s),Washer |
| HOA Fee | 750 |
| Association Fee Includes | Common Area Maintenance |
| Architectural Style | See Remarks |
| Year Built | 2004 |
| View | Territorial |
| Topography | Level |
| Levels | One |
| Property Subtype | Single Family Residence |
| Tax Year | 2026 |
| Community Features | CCRs |
| Building Name | McAllister Park |
| Assoc Fee Paid Per | Annually |
| County | Thurston |
| New Construction | No |
| Property Type | Residential |
| HOA | Yes |
| Attached Garage | Yes |
| Subdivision Name | McAllister Park |
| Facing Direction | South |
| Garage Y/N | Yes |
| Full Baths | 2 |
| Special Listing Conditions | None |
| Status | Active |
| Directions | I-5 Exit 111,South on Marvin Rd,Left on 19th Ave into McAllister Park,Left on Piperhill,Left on Seaton Ct. |
| High School | River Ridge High |
| City | Olympia |
| Entry Location | Main |
| Senior Community Y/N | No |
| High School District | North Thurston |
| MLS Area | 451 - Hawks Prairie |
| Lot Size Units | Square Feet |
| Lot Size Square Feet | 21479 |
| Carport Y/N | No |
| Listing Terms | Cash,Conventional,VA Loan |
| Elementary School | Evergreen Forest Ele |
| Land Lease Y/N | No |
| Tax Annual Amount | 8556 |
| Middle/Junior High School | Nisqually Mid |
| Property Condition | Very Good |
| Public Remarks | Exceptional ONE-LEVEL LIVING in majestic McAllister Park! Privately tucked away at the end of a cul-de-sac on a beautifully maintained -acre setting,this thoughtfully updated 2,852 SF home blends ref |
| Virtual Tour | https://listings.imageartsphoto.com/videos/01a091a0-1505-7193-a92c-1f99b8afed8a |
| Structure Type | House |
| Building Area Units | Square Feet |
| Builder Name | Parthenon |
| Standard Status | Active |
| Water Company | City of Lacey |
| Property Style | 10 - 1 Story |
| NWM_ShowMapLink | Yes |
Interior Features
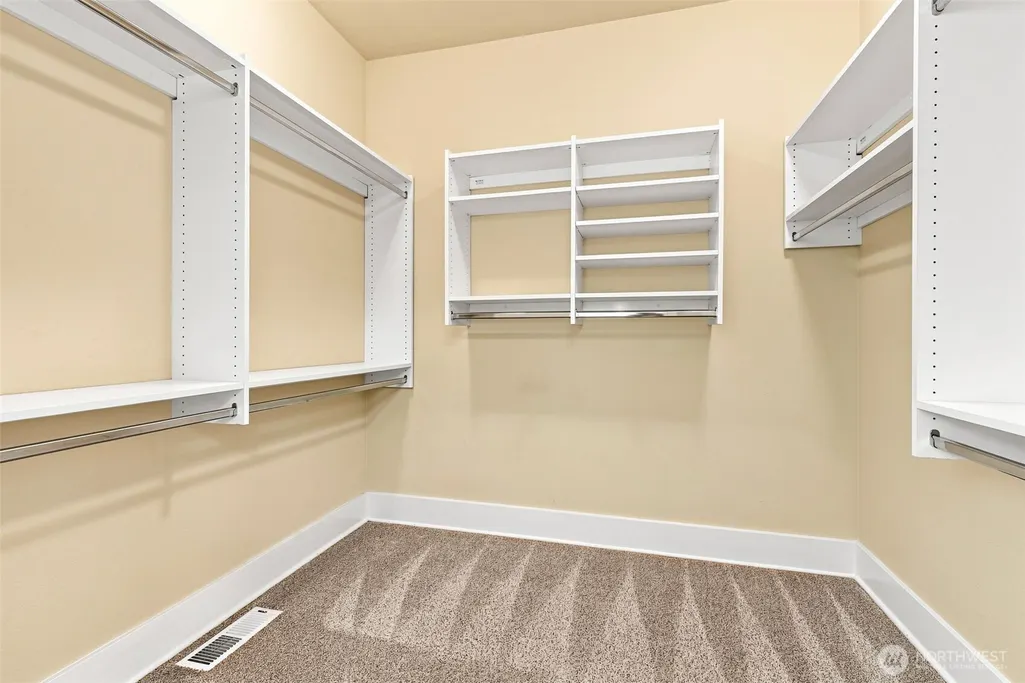
| Interior Amenities | Bath Off Primary,Built-In Vacuum,Ceiling Fan(s),Dbl Pane/Storm Window,Dining Room,Fireplace,French Doors,Pantry,Skylight(s),Vaulted Ceiling(s),Walk-In Closet(s),Water Heater |
|---|---|
| Basement | None |
| Flooring | Ceramic Tile,Hardwood,Carpet |
| Total Fireplaces | 1 |
| Fireplace Features | Gas |
| Air Conditioning Y/N | Yes |
| Heating Y/N | Yes |
| Fireplace Y/N | Yes |
| Half Baths | 1 |
| Total Bedrooms | 3 |
| Main Level Bedrooms | 3 |
| Total Baths | 3 |
| Water Heater Type | Gas |
| Water Heater Location | Garage |
| Fireplaces Main | 1 |
| Power Production Type | Natural Gas |
| Baths Half Main | 1 |
| Baths Full Main | 2 |
| Bathrooms | 2.5 |
Exterior Features
| Exterior Amenities | Cement/Concrete,Stone,Wood |
|---|---|
| Vegetation | Garden Space |
| Parking Features | Attached Garage |
| Lot Features | Cul-De-Sac,Curbs,Paved,Secluded |
| Water Source | Public |
| Total Parking | 7 |
| Inclusions | Dishwasher(s),Double Oven,Dryer(s),Garbage Disposal,Leased Equipment,Microwave(s),Refrigerator(s),Stove(s)/Range(s),Washer(s) |
| Foundation Details | Poured Concrete |
| Spa | Yes |
| Building Area Total | 2852 |
| Lot Dimensions | Irregular |
| Lot Size Acres | 0.4931 |
| Waterfront Y/N | No |
| Covered Spaces | 3 |
| Irrigation Water Rights Y/N | No |
| Site Features | Cable TV,Electric Car Charging,Gas Available,High Speed Internet,Hot Tub/Spa,Patio,Sprinkler System |
| Parking Uncovered Total | 4 |
| Lot Number | 251 |
Amenities
- Foreclosure
- Views
- Short Sale
- New Construction
- Adult 55+
- Lease To Own
- No HOA Fees
- Furnished
- Primary On Main
- Air Conditioning
- Seller Finance
- Green
- Fixer Upper
- Horse
- Golf
- Fireplace
- Deck
- Garage
- Basement
- Pool
Property vs Single Family Average in 98513
Price
Taxes
Year Built
In The Neighborhood
Reduced
Olympia
$ 729,000
- Type
- Single Family | Active
- Size
- 3,056 SqFt
- Rooms
- 3 Beds + 2.5 Baths
 Listed by: 206 REALTY LLC
Views
Olympia
$ 1,049,999
- Type
- Single Family | Active
- Size
- 3,400 SqFt
- Rooms
- 4 Beds + 3 Baths
Listed by: Capitol Real Estate LLC
Views
Olympia
$ 865,000
- Type
- Single Family | Active
- Size
- 2,692 SqFt
- Rooms
- 4 Beds + 2.5 Baths
Listed by: RE/MAX Northwest
Reduced
Olympia
$ 1,350,000
- Type
- Single Family | Active
- Size
- 3,317 SqFt
- Rooms
- 4 Beds + 2.5 Baths
Listed by: Century 21 Van Dorm Realty
